

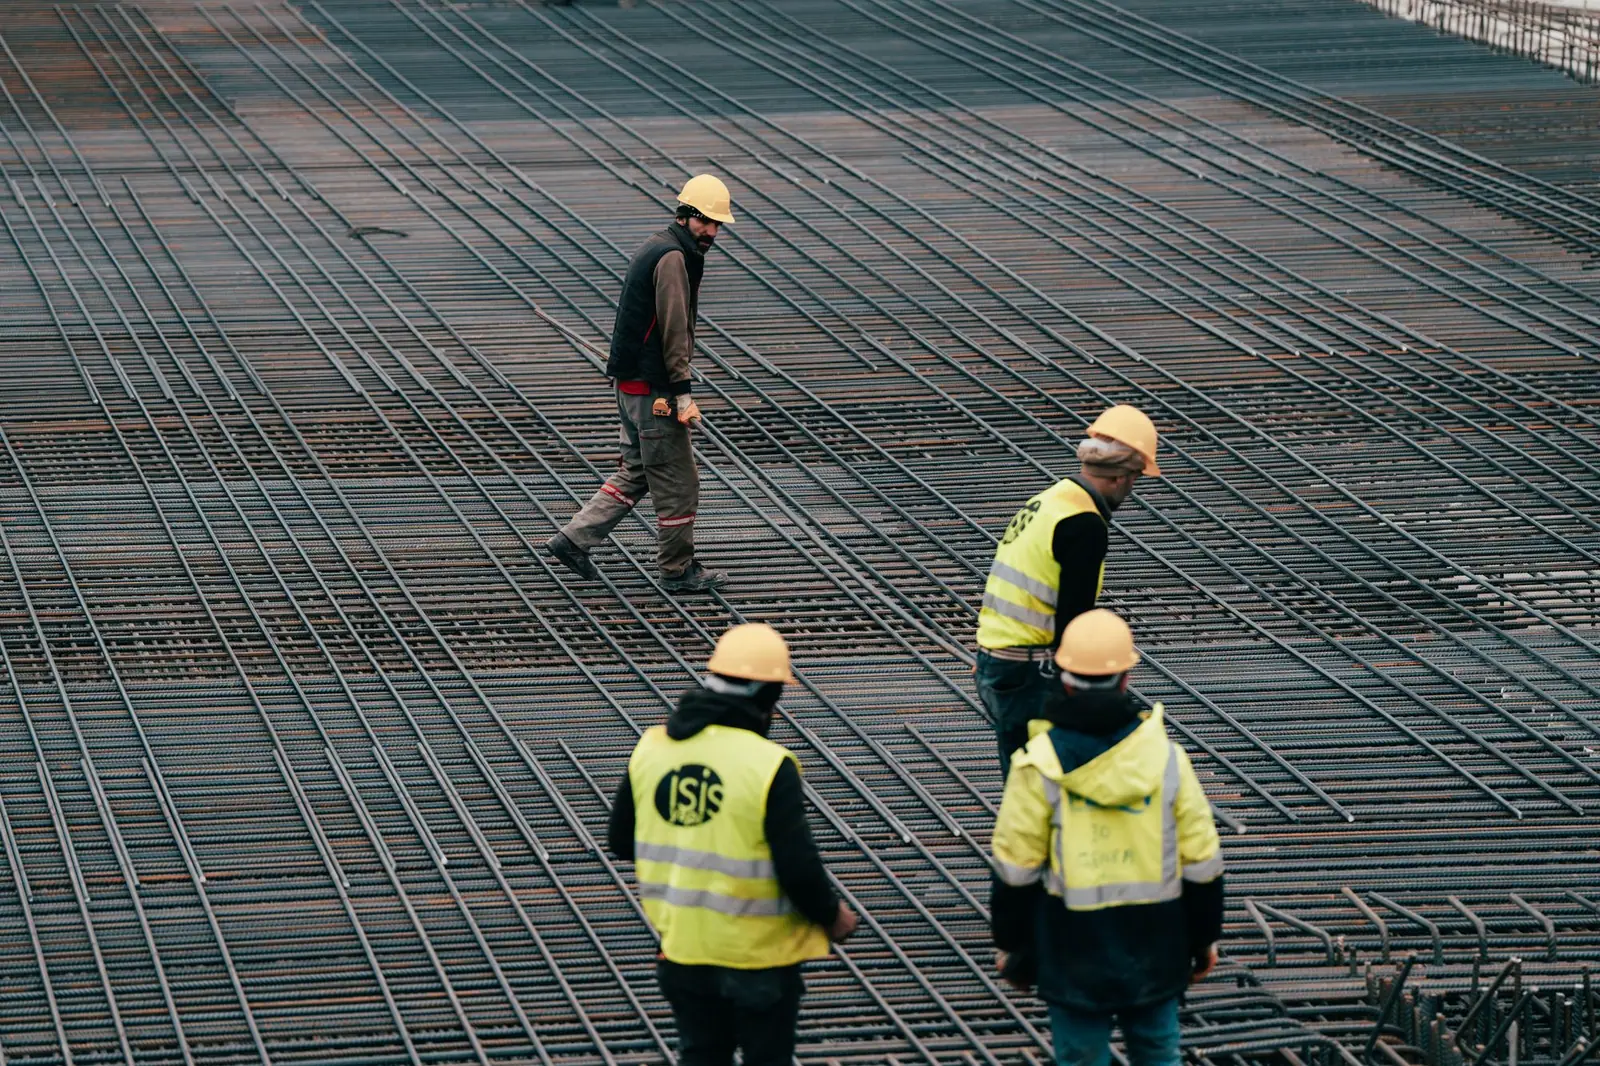
HOUSE CONSTRUCTION, STEP BY STEP
FROM FIRST LINETO FINALHANDOVER.
Six stages, each with a defined output. Nothing moves to the next stage until the one before it is signed off — which is why our programmes hold.
KARACHI, PAKISTANFROM FIRST LINETO FINAL HANDOVER.
- 01
UNDERSTAND
We walk the site, read the ground and listen. Constraints, access, neighbours, budget, timeline — everything is on the table before a line is drawn.
- 02
PLAN
A structural grid, a programme and a cost plan that agree with each other. If it does not work on paper, it does not go to site.
- 03
DESIGN & COORDINATE
Architecture, structure and services are coordinated drawing by drawing, so clashes are resolved on screen — never in a slab.
- 04
BUILD
Disciplined execution. Approved materials, checked formwork, tested concrete, a clean site and a weekly programme review with the client.
- 05
INSPECT
Every stage is inspected before it is covered. Reinforcement, waterproofing, services and finishes are signed off against the drawings.
- 06
DELIVER
Handover with as-built drawings, warranties and a snag list closed to zero. Then we stay reachable — that is what long-term means.
EVERY STAGELEAVES A RECORD.
A stage is not complete because time passed. It is complete because the documents below exist, and you have them.
- Site appraisal notes
- Constraints & access review
- Indicative budget range
- Outline programme
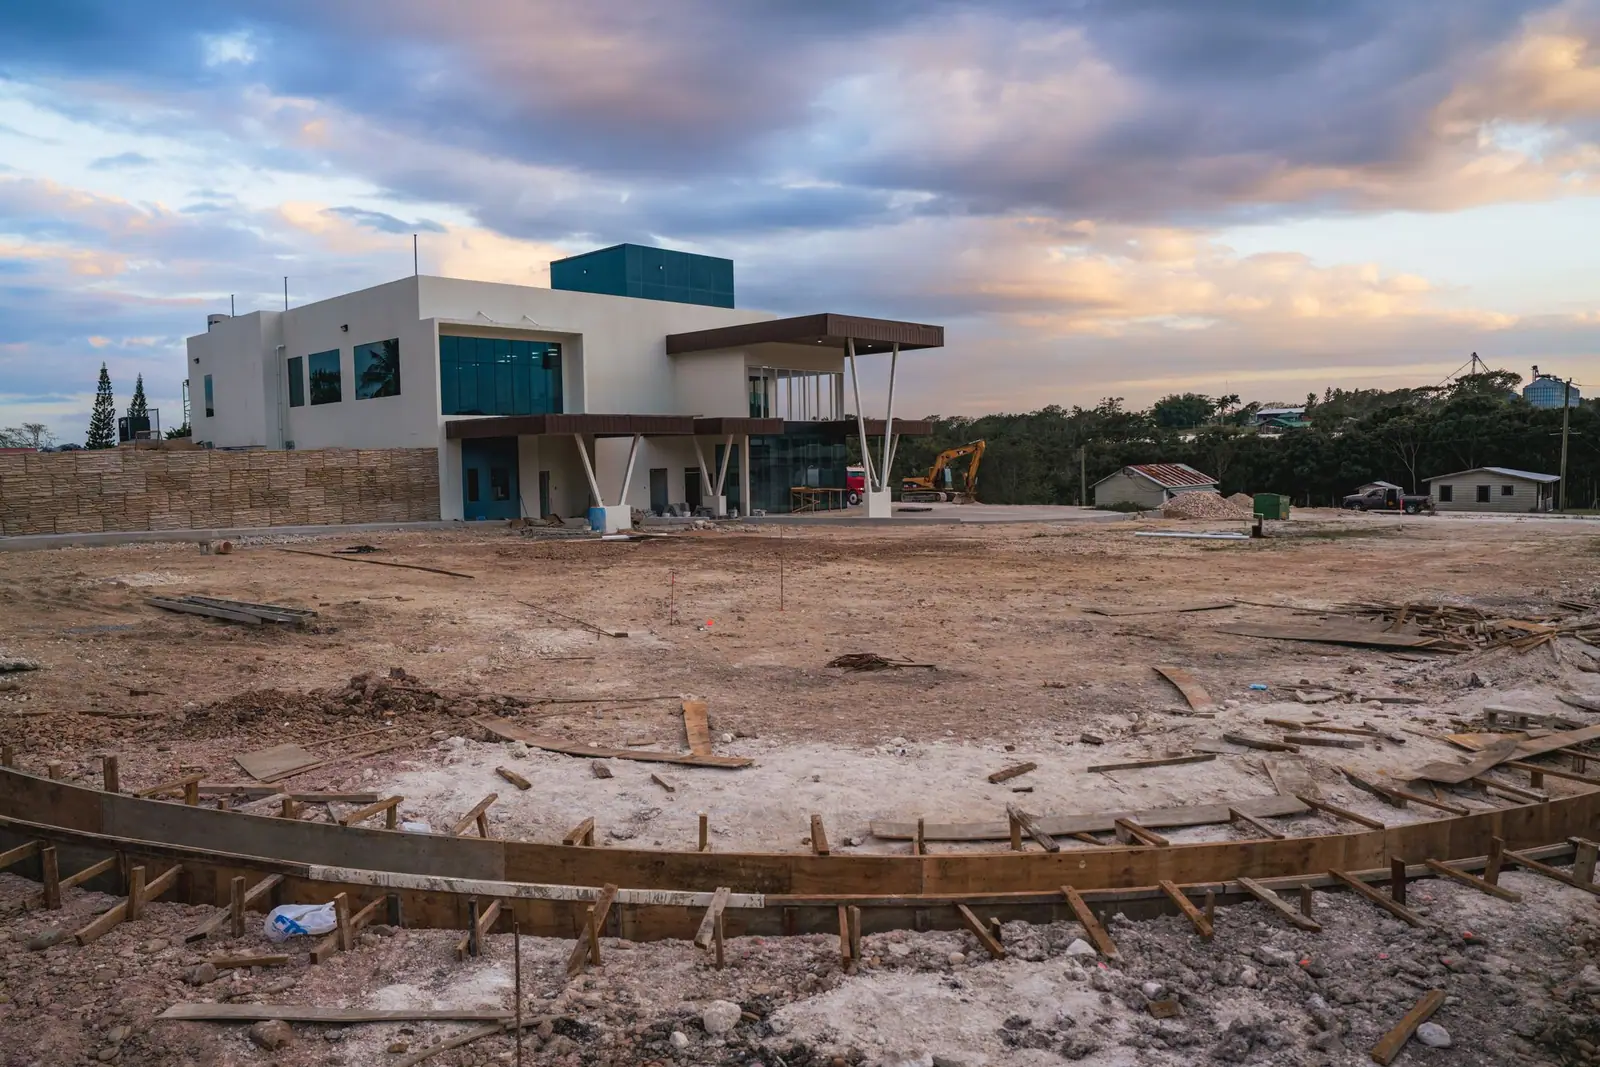
THE DIFFERENCEIS IN THEDETAILS.
Every joint, pour and finish is checked against the drawing — not against convenience. Quality is not a department at Noor; it is the sequence in which we work.
- MATERIALSApproved sources, batch-tested concrete, mill certificates on file.
- FORMWORKChecked for line, level and cleanliness before every pour.
- INSPECTIONNothing is covered until it is checked, photographed and signed.

WHAT CLIENTSUSUALLY ASK.
If your question is not here, ask it directly — you will get a straight answer, not a brochure.
It depends mostly on three things: grey structure only or turnkey with finishes, the covered area (plot size × storeys), and the finish level you choose. Material rates move through the year, so we price from your drawings and give a written per-square-foot estimate, split into grey structure and finishing, before anything is agreed.
START ATSTAGE ONE.
The first stage costs you nothing but a conversation. Tell us about the site and we will walk it with you.